
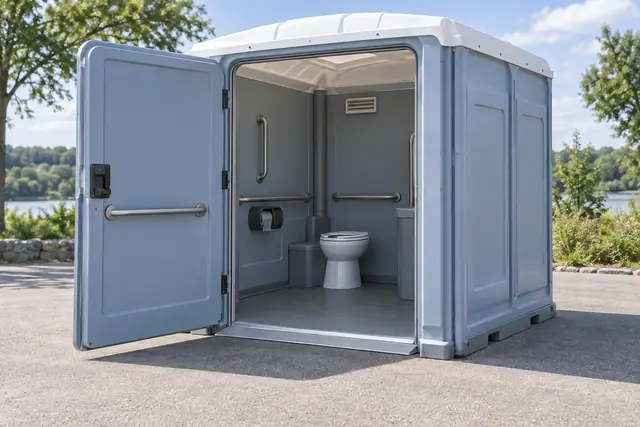
Follow the whole approach
Identify steps, slopes, narrow gates, surface changes and temporary cables between the arrival point and restroom. Recheck the route when tents, furniture or work barriers are placed. Keep space around the entrance available during use.
Ask the organiser or site team to describe functional access needs. The actual unit specification should address entry, internal space, thresholds and support features rather than relying on a photograph or oversized label.
Include washing and continuing access
Review whether the same users can reach and operate the proposed handwashing equipment. Keep queues and stored supplies from narrowing the approach. Agree how cleaning and replenishment will fit the operating programme.
The responsible event or site team should check the complete arrangement against applicable requirements. Equipment hire alone does not certify the wider installation.
Questions before you book
Does a larger cabin automatically satisfy accessible needs?
No. Review the actual entrance, interior and support specifications together with placement and the user route.
What if the accessible route is shared with delivery traffic?
Discuss a layout that keeps the approach usable and addresses vehicle movements before installation.